

APARTMENT
LAYOUTS
Whether you're looking for space to spread out and host guests or just a place to lay your head at night... we have the apartment for you! Our senior living apartments provide the freedom you're looking for with the convenience of having the hassles of home-ownership taken care of for you. Our retirement community at Raintree Square makes you part of a neighborhood that cares about YOU!
Large Two Bedroom
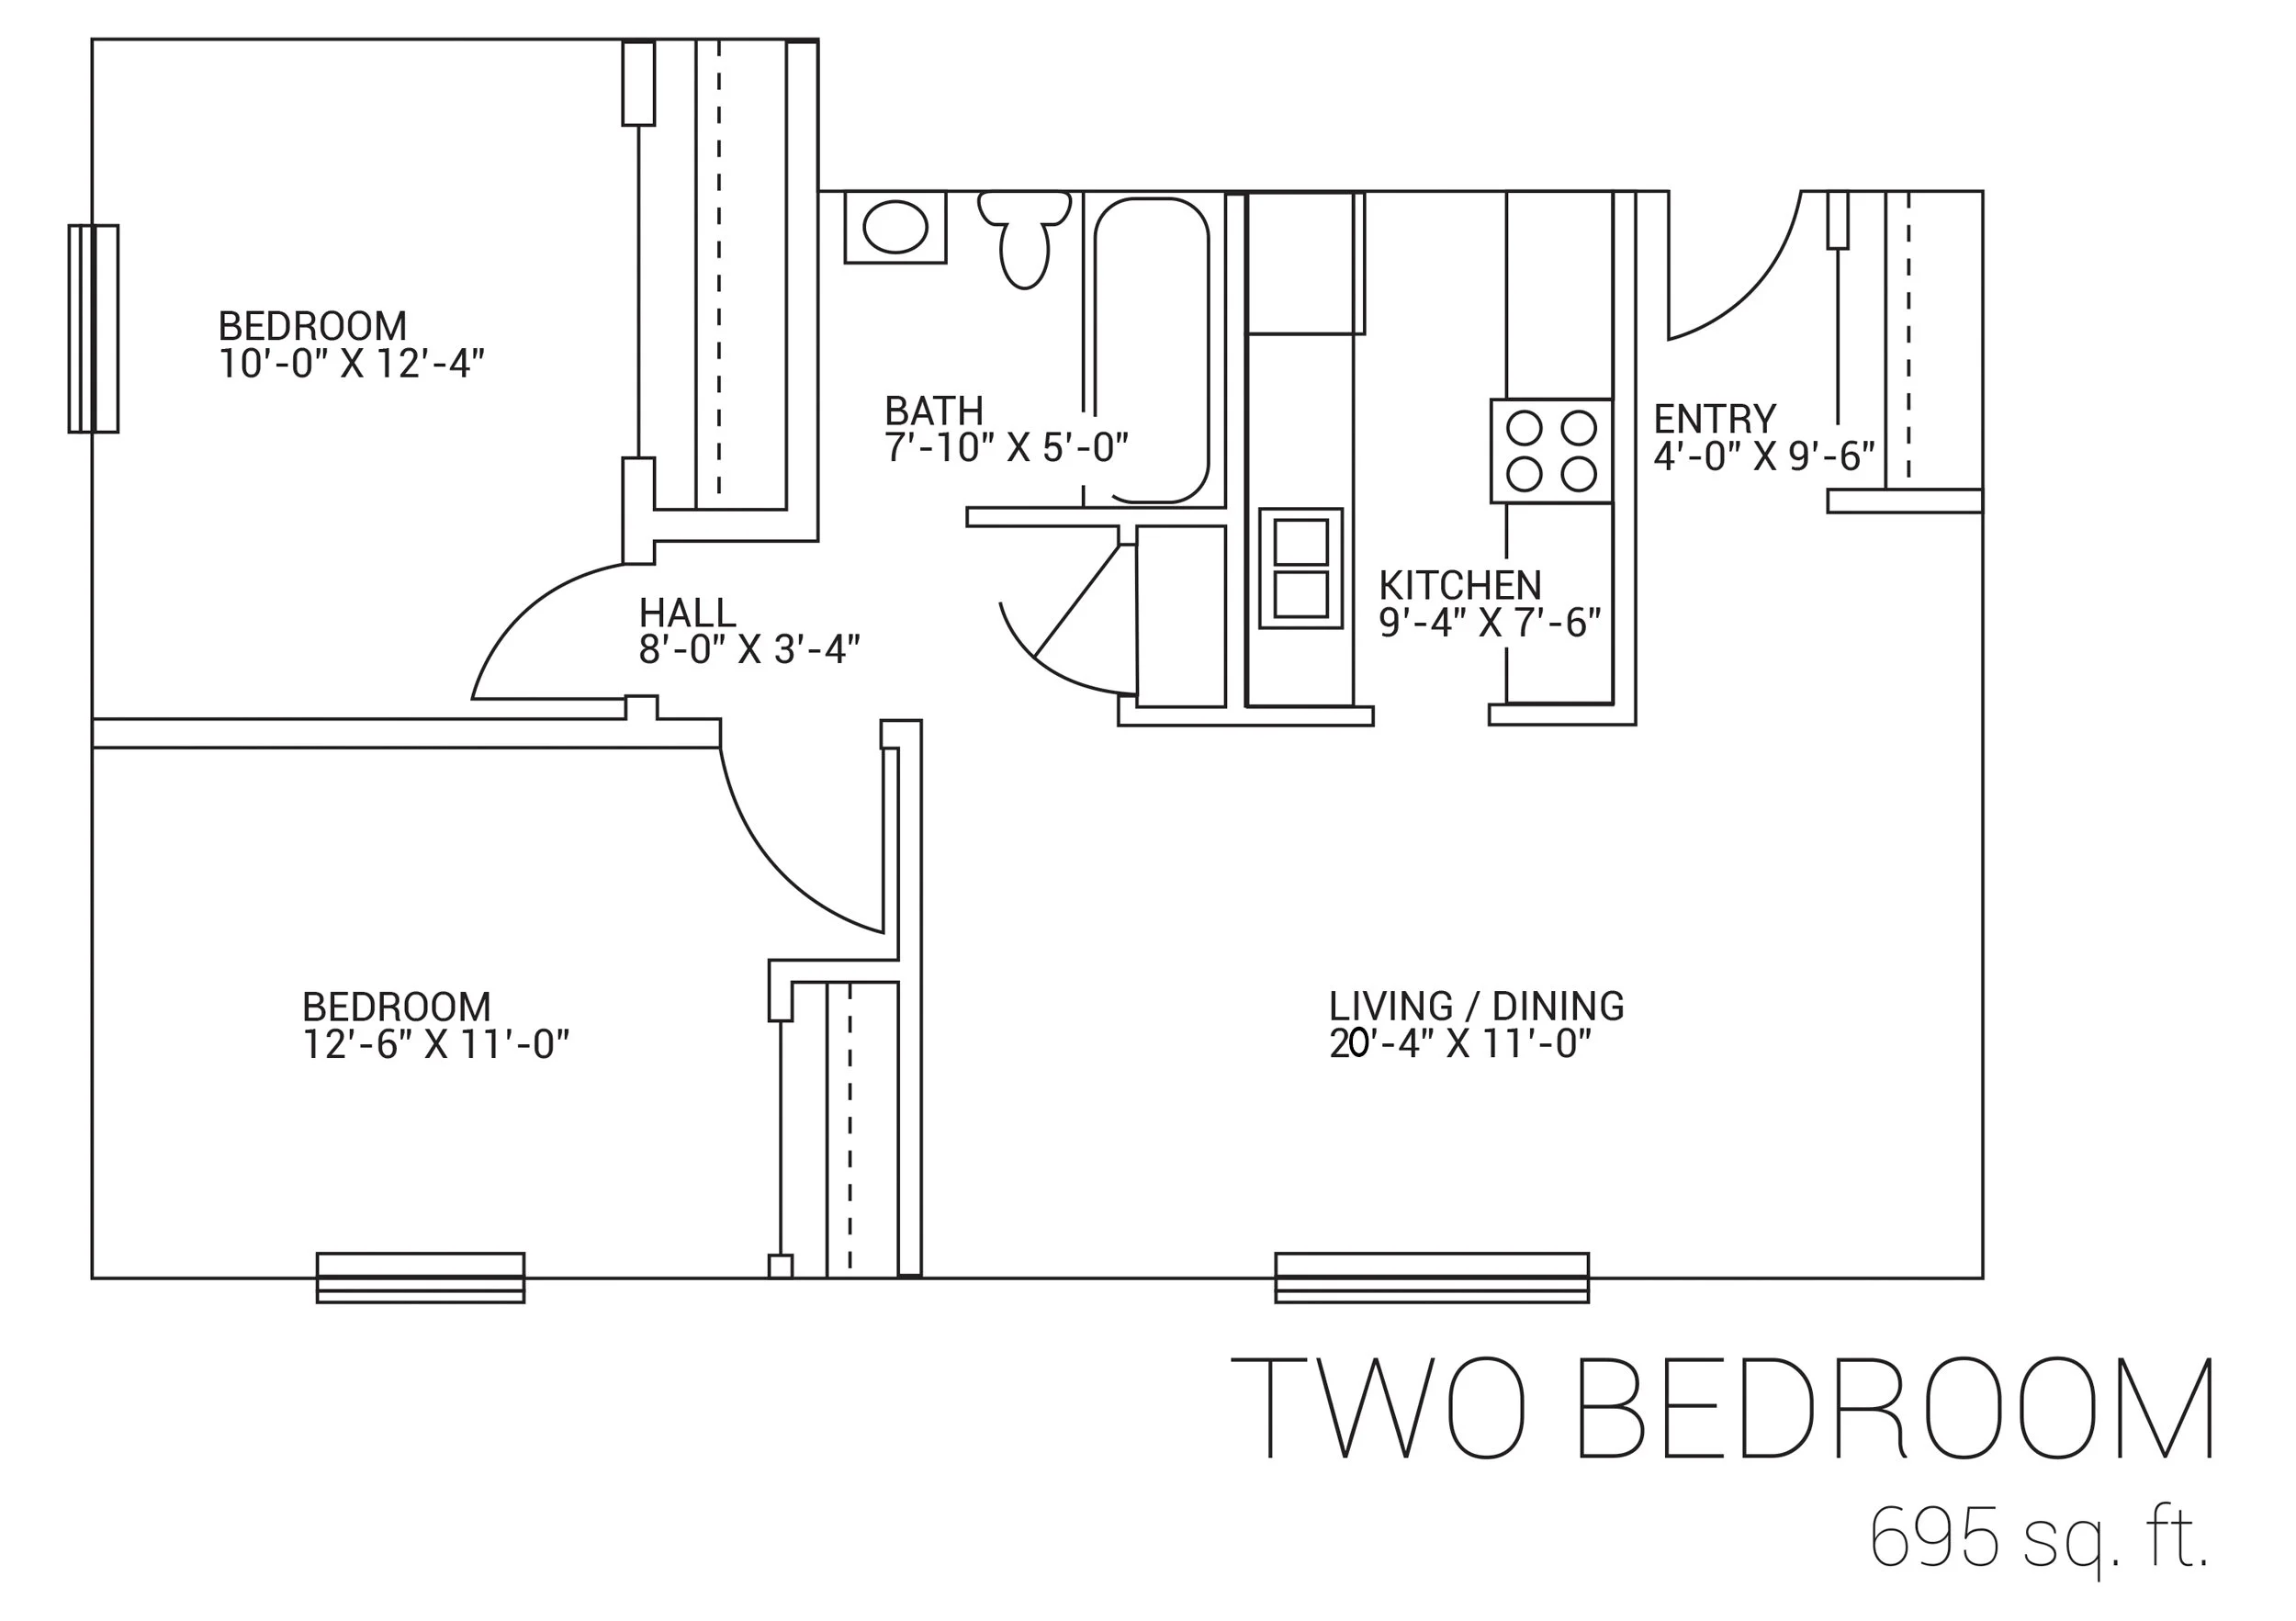
$2,258/month - Includes One meal a day, Activities, Support Service, Telephone, wifi, dish network, utilities
Number of rooms: 4 + kitchen
Size: 710 square feet
The layout in our large two bedroom apartment provides ample space for guests or a hobby room.
Click here for a virtual tour of a Large Two Bedroom Apartment.
-Virtual Tour 1
-Virtual Tour 2
Large Special
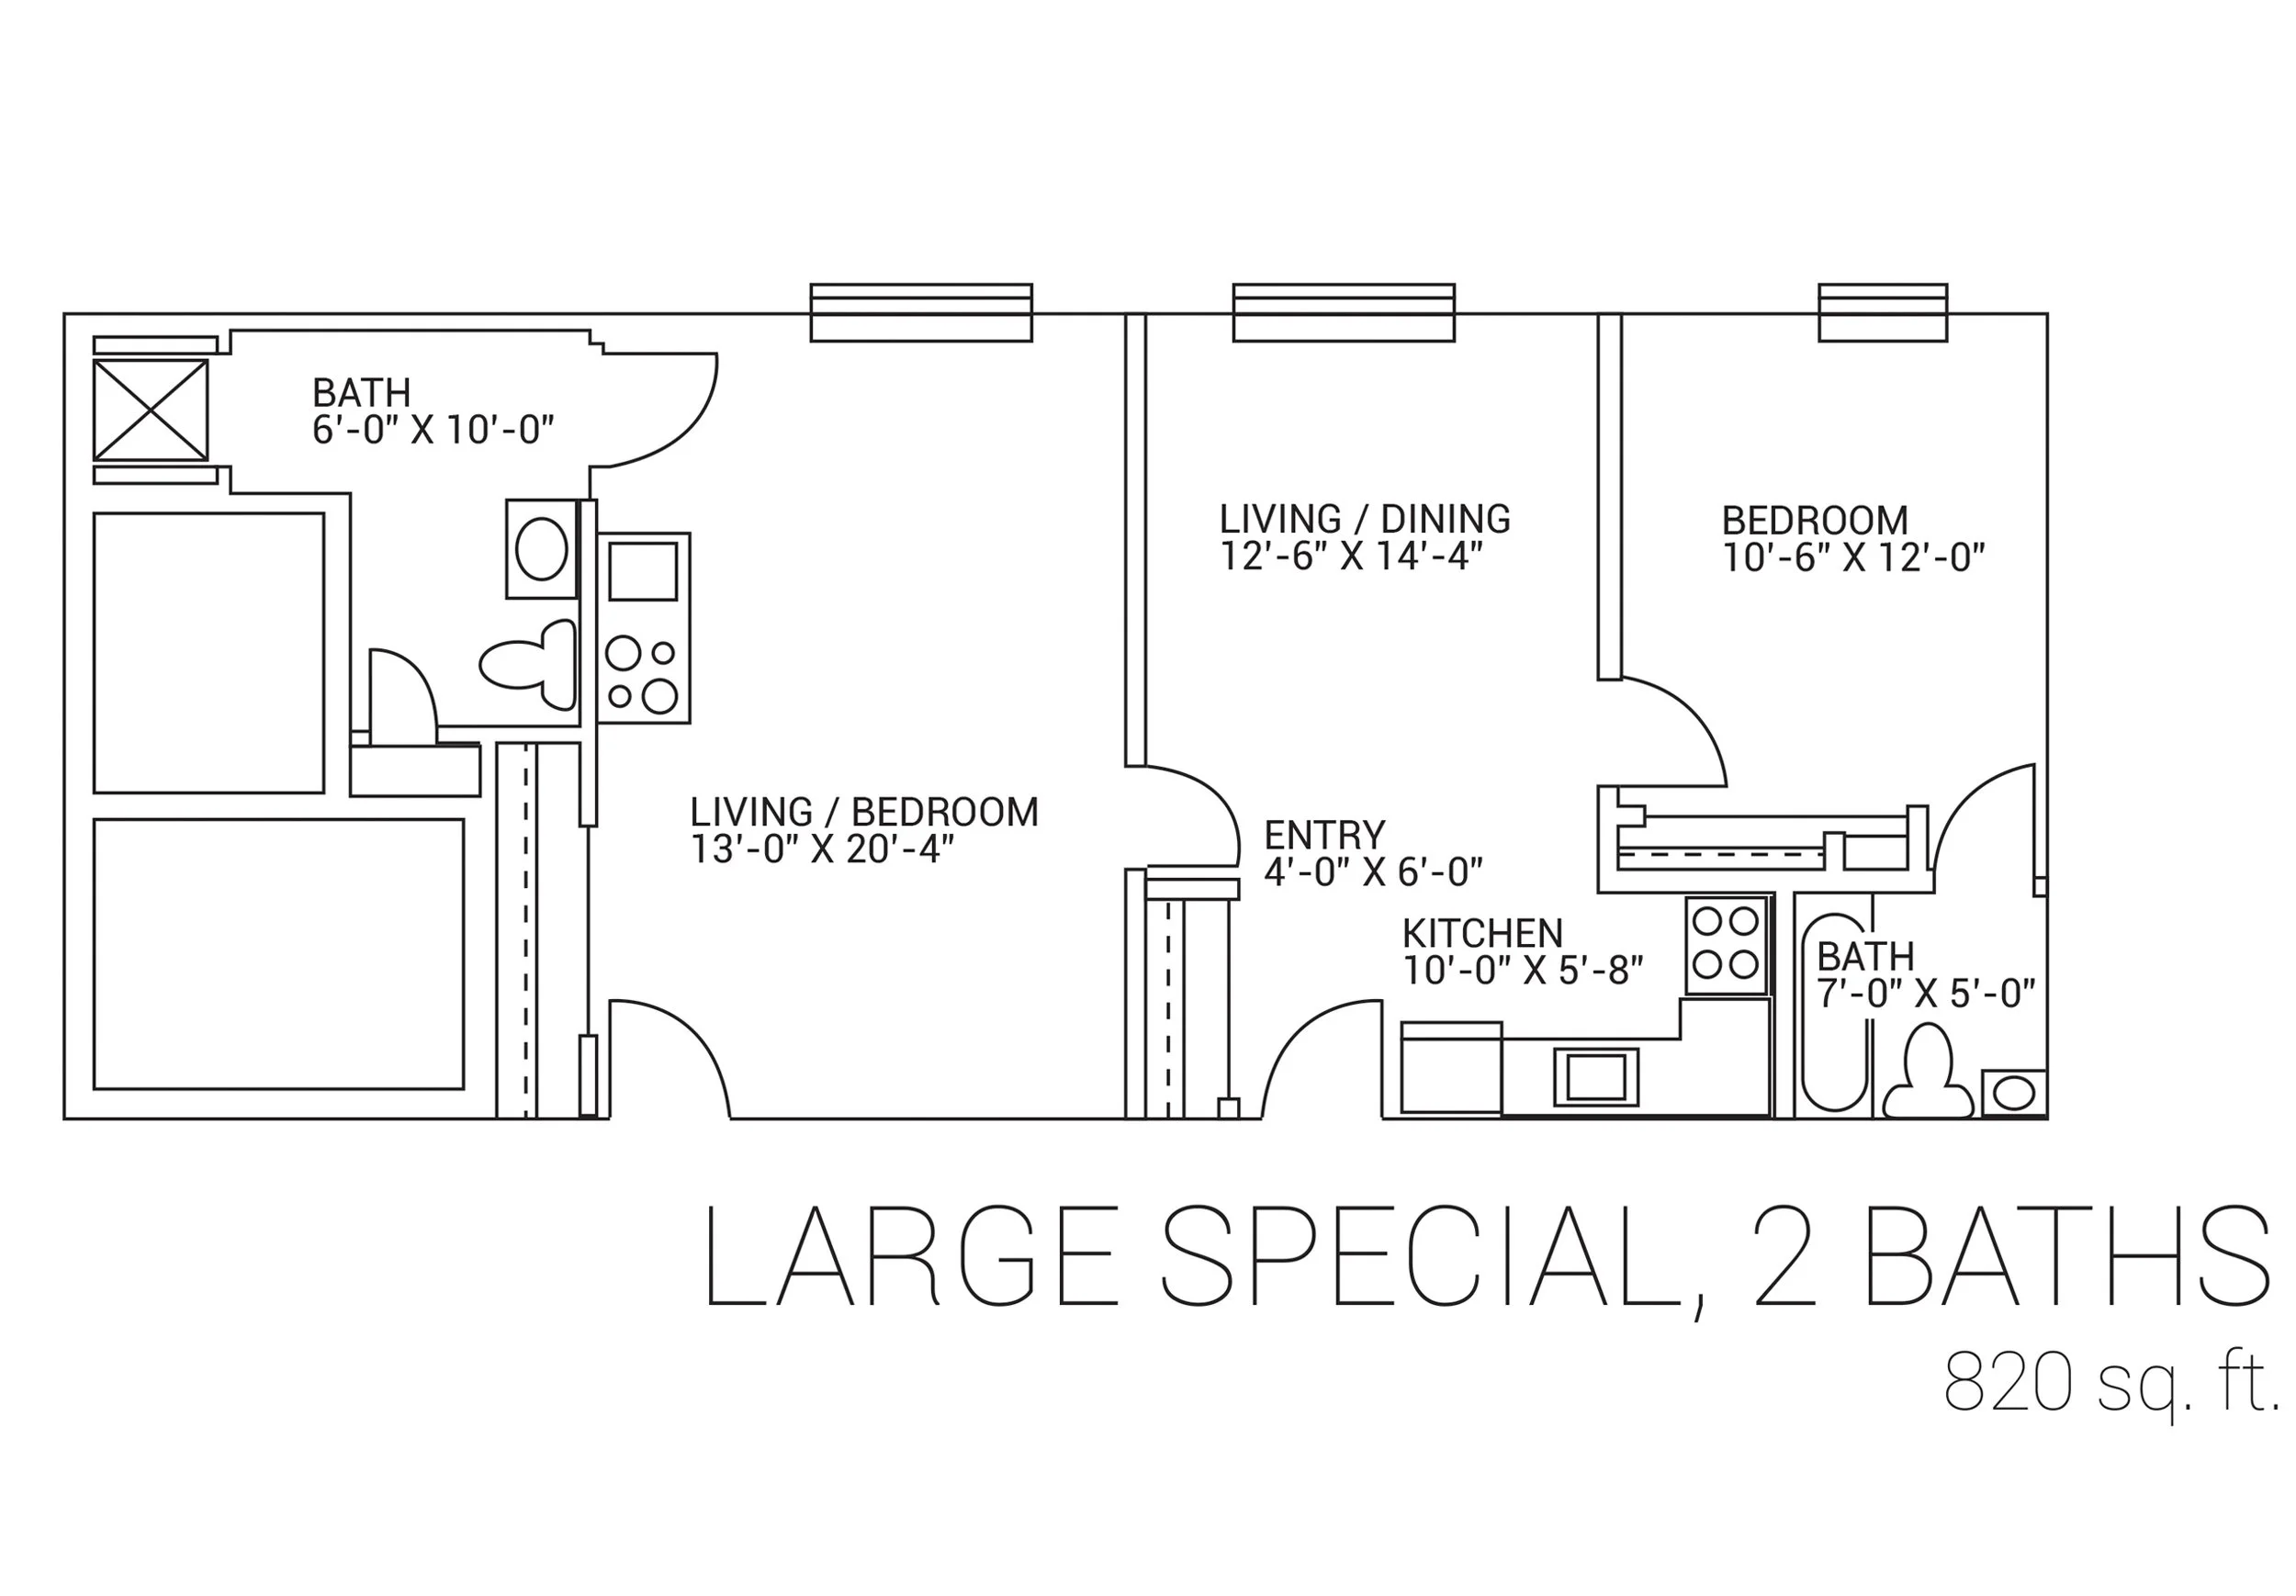
$2,658/month - Includes One meal a day, Activities, Support Service, Telephone, wifi, dish network, utilities
Number of rooms: 5+ kitchen
Size: 820 square feet
This spacious apartment includes two bathrooms, a large bedroom, guest bedroom, and open concept kitchen/living/dining area.
Typical Two Bedroom
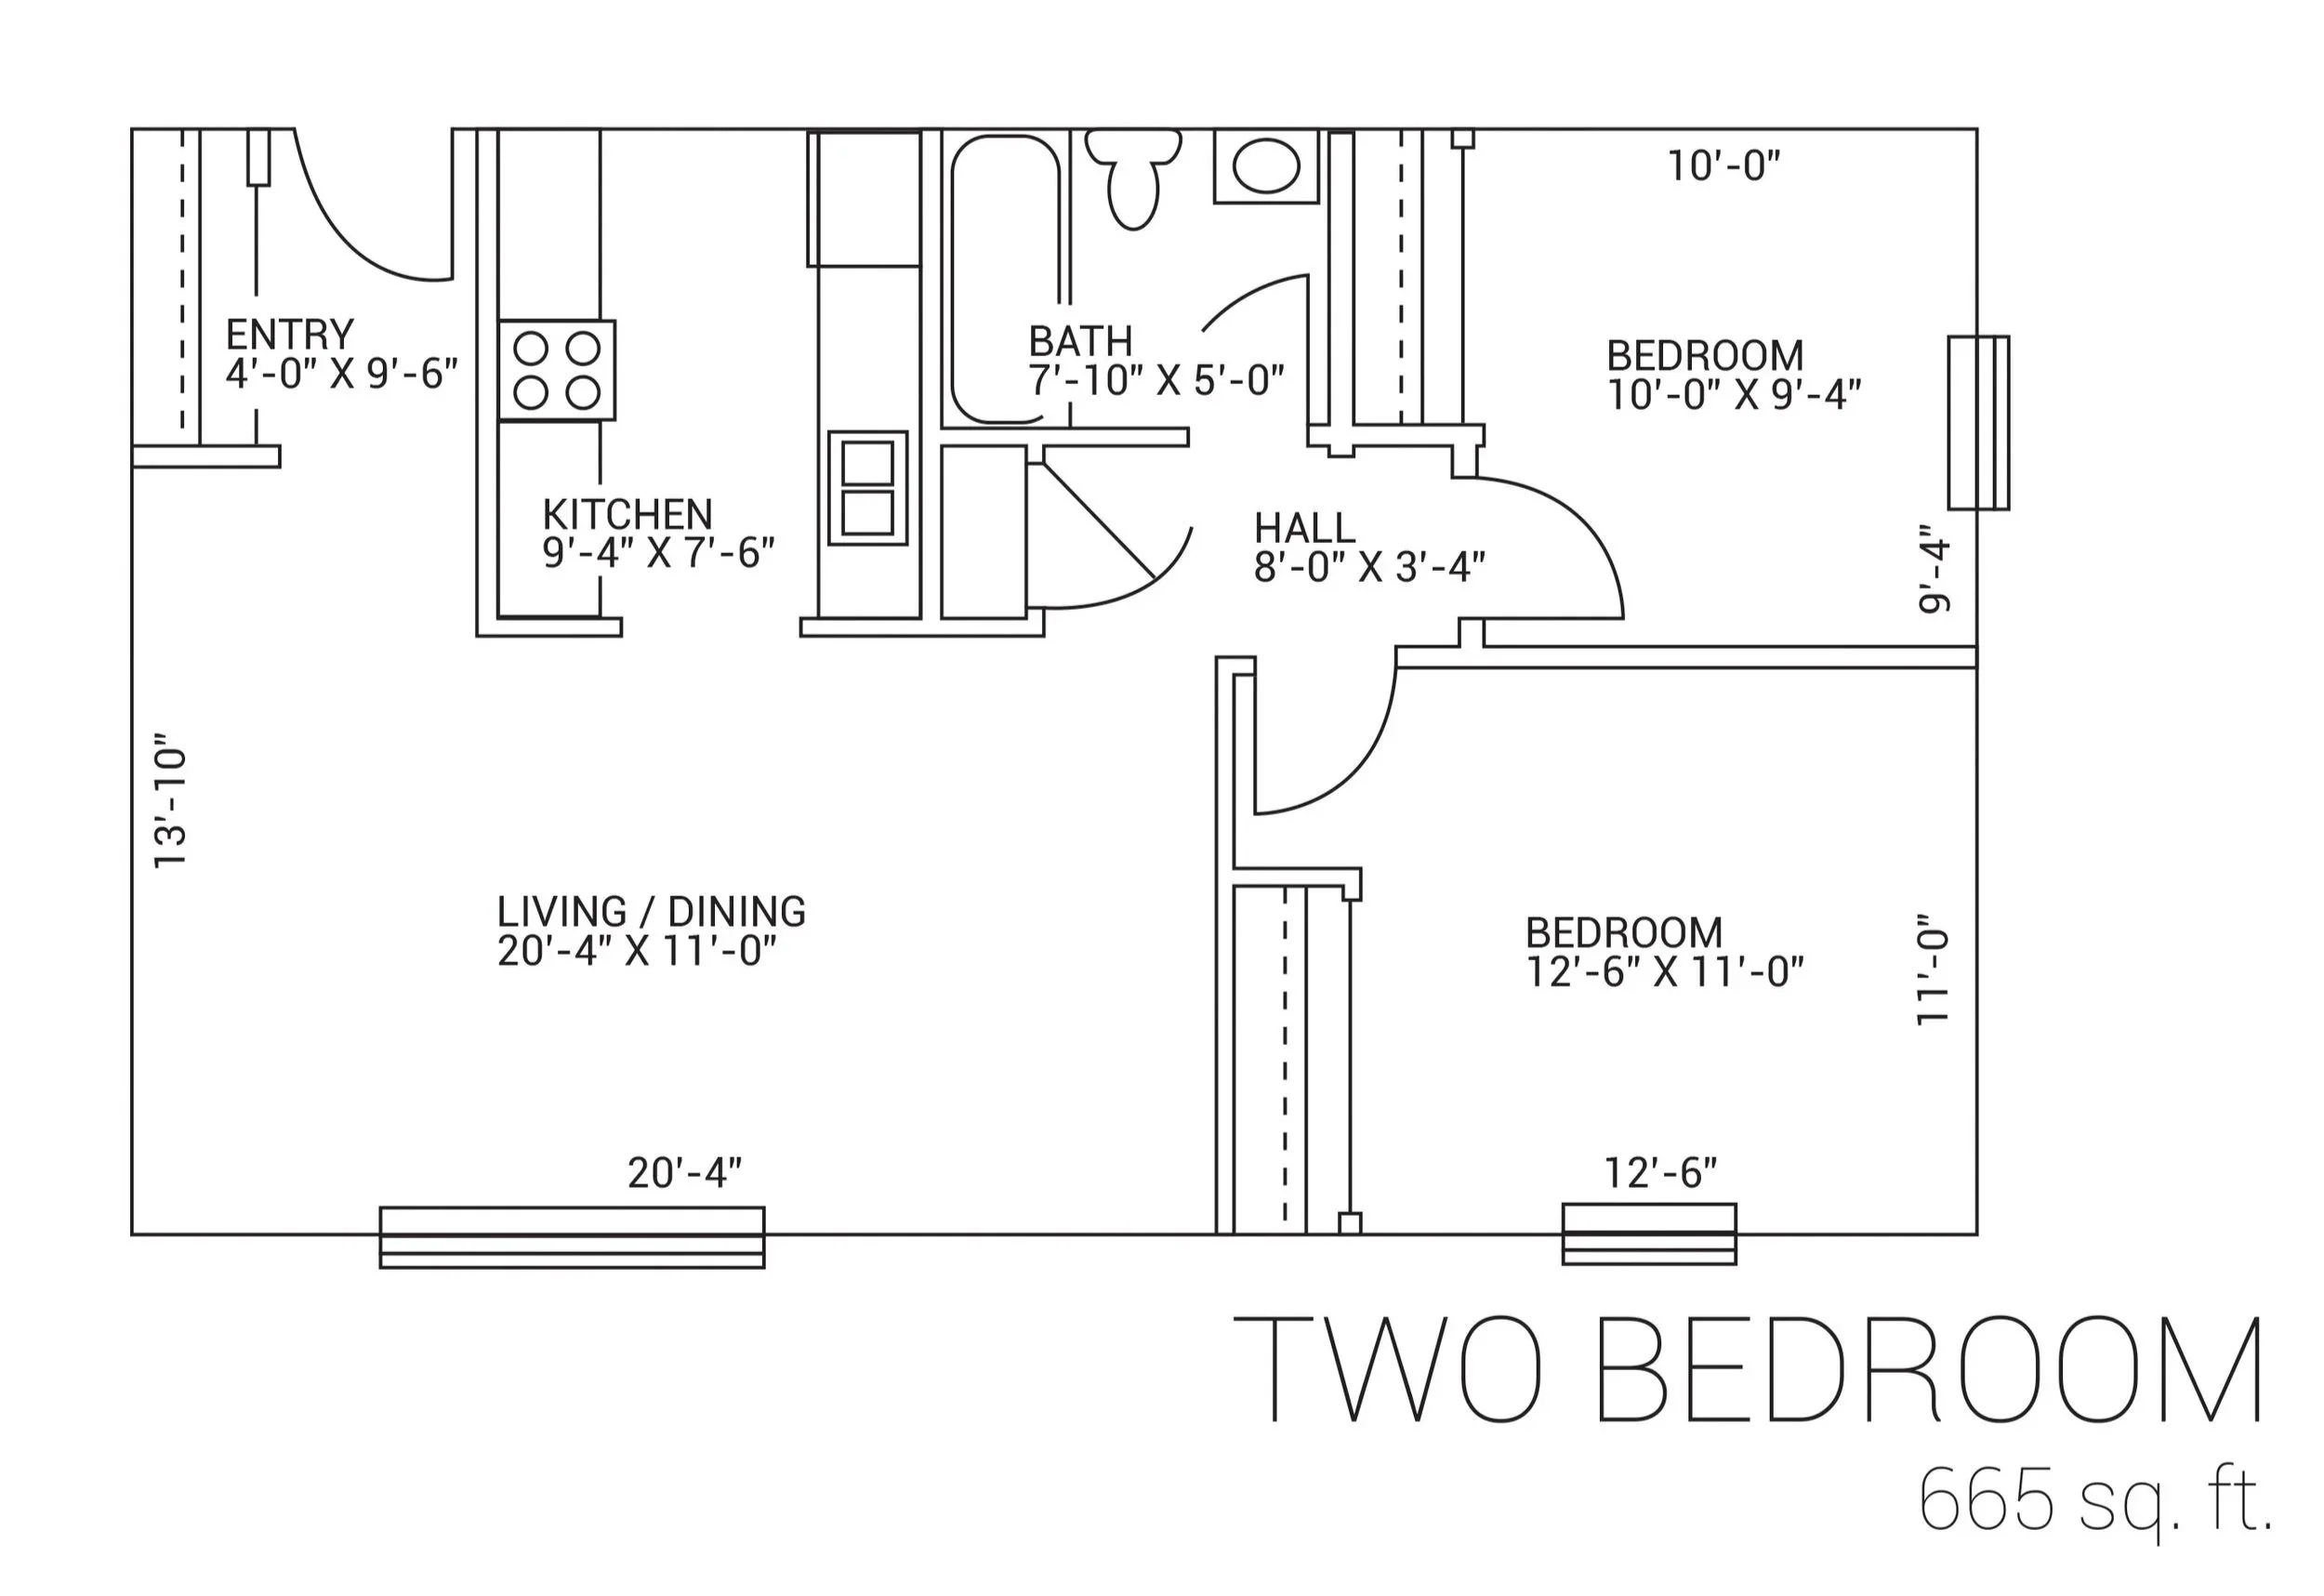
$2,188/month - Includes One meal a day, Activities, Support Service, Telephone, wifi, dish network, utilities
Number of rooms: 4 + kitchen
Size: 665 square feet
This cozy apartment is only slightly smaller than the large two bedroom.
Click here for a virtual tour of a Typical Two Bedroom Apartment.
-Virtual Tour 1
-Virtual Tour 2
One Bedroom
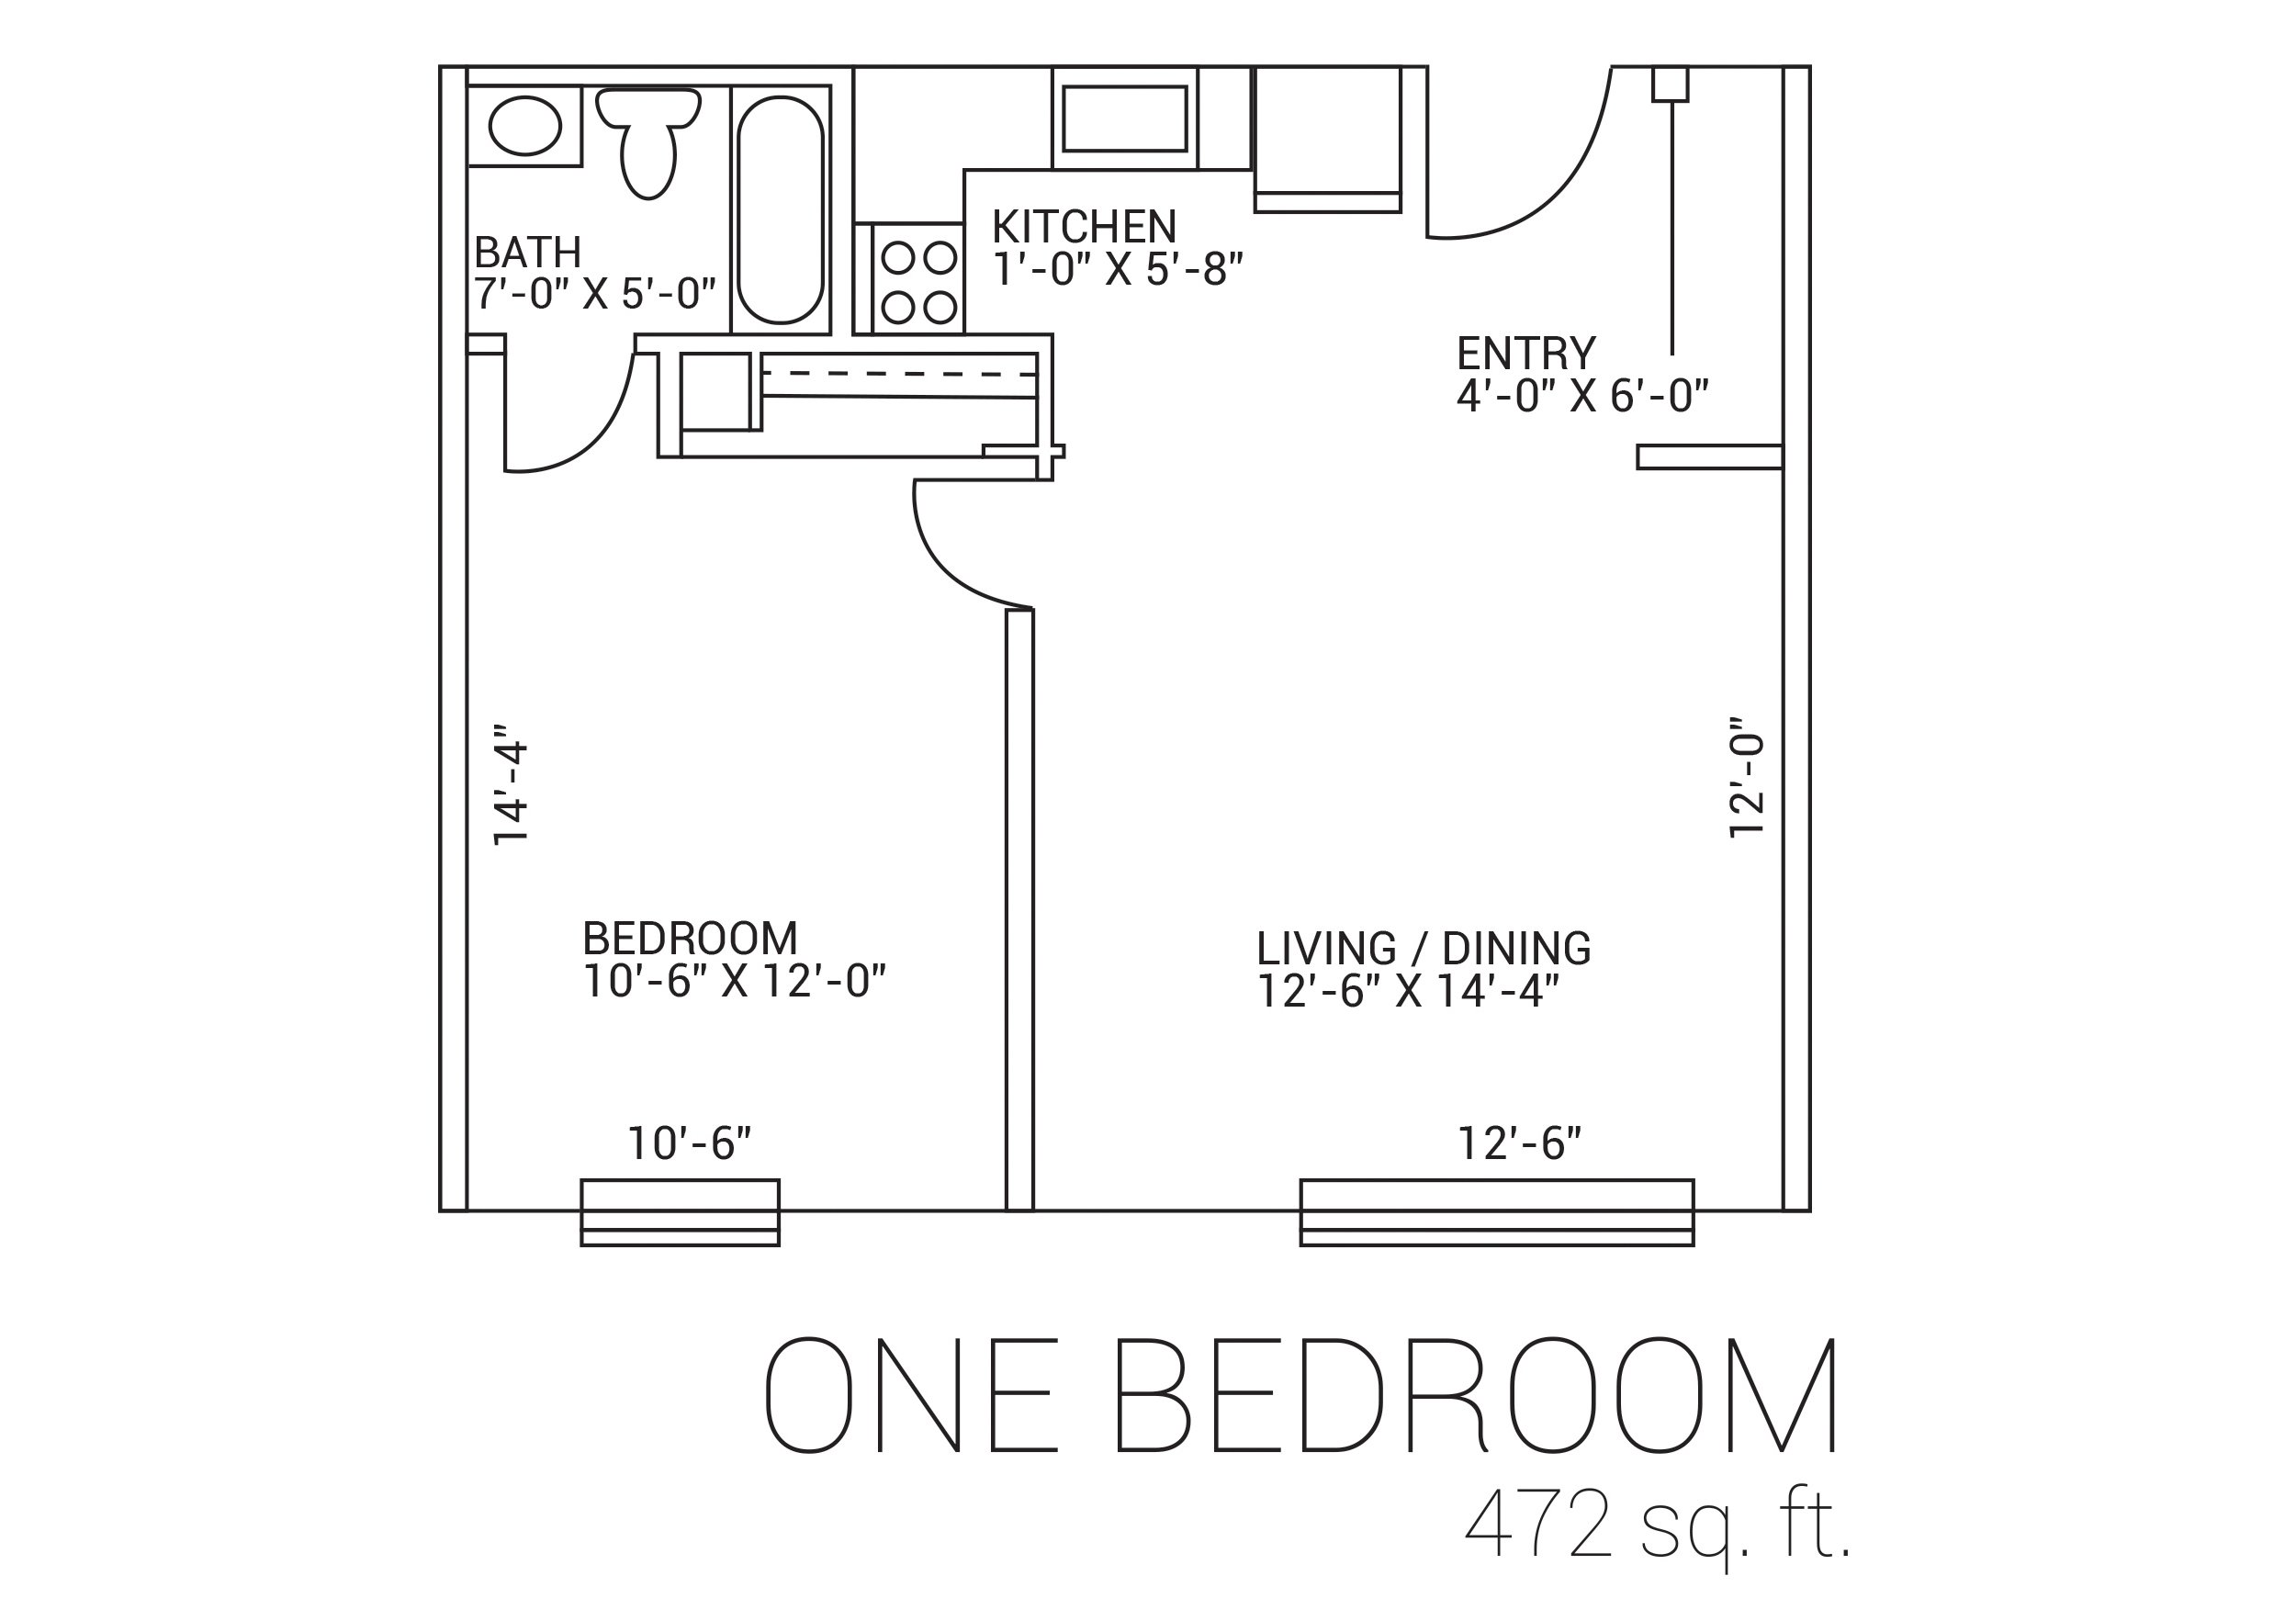
$1,821/month - Includes One meal a day, Activities, Support Service, Telephone, wifi, dish network, utilities
Number of rooms: 3+ kitchen
Size: 472 square feet
Ideal for a single resident, this apartment features a large living/dining/entry area and a master bedroom with an attached bathroom.
Click here for a virtual tour of a one bedroom apartment:
-Virtual Tour 1
-Virtual Tour 2
Studio/Efficiency
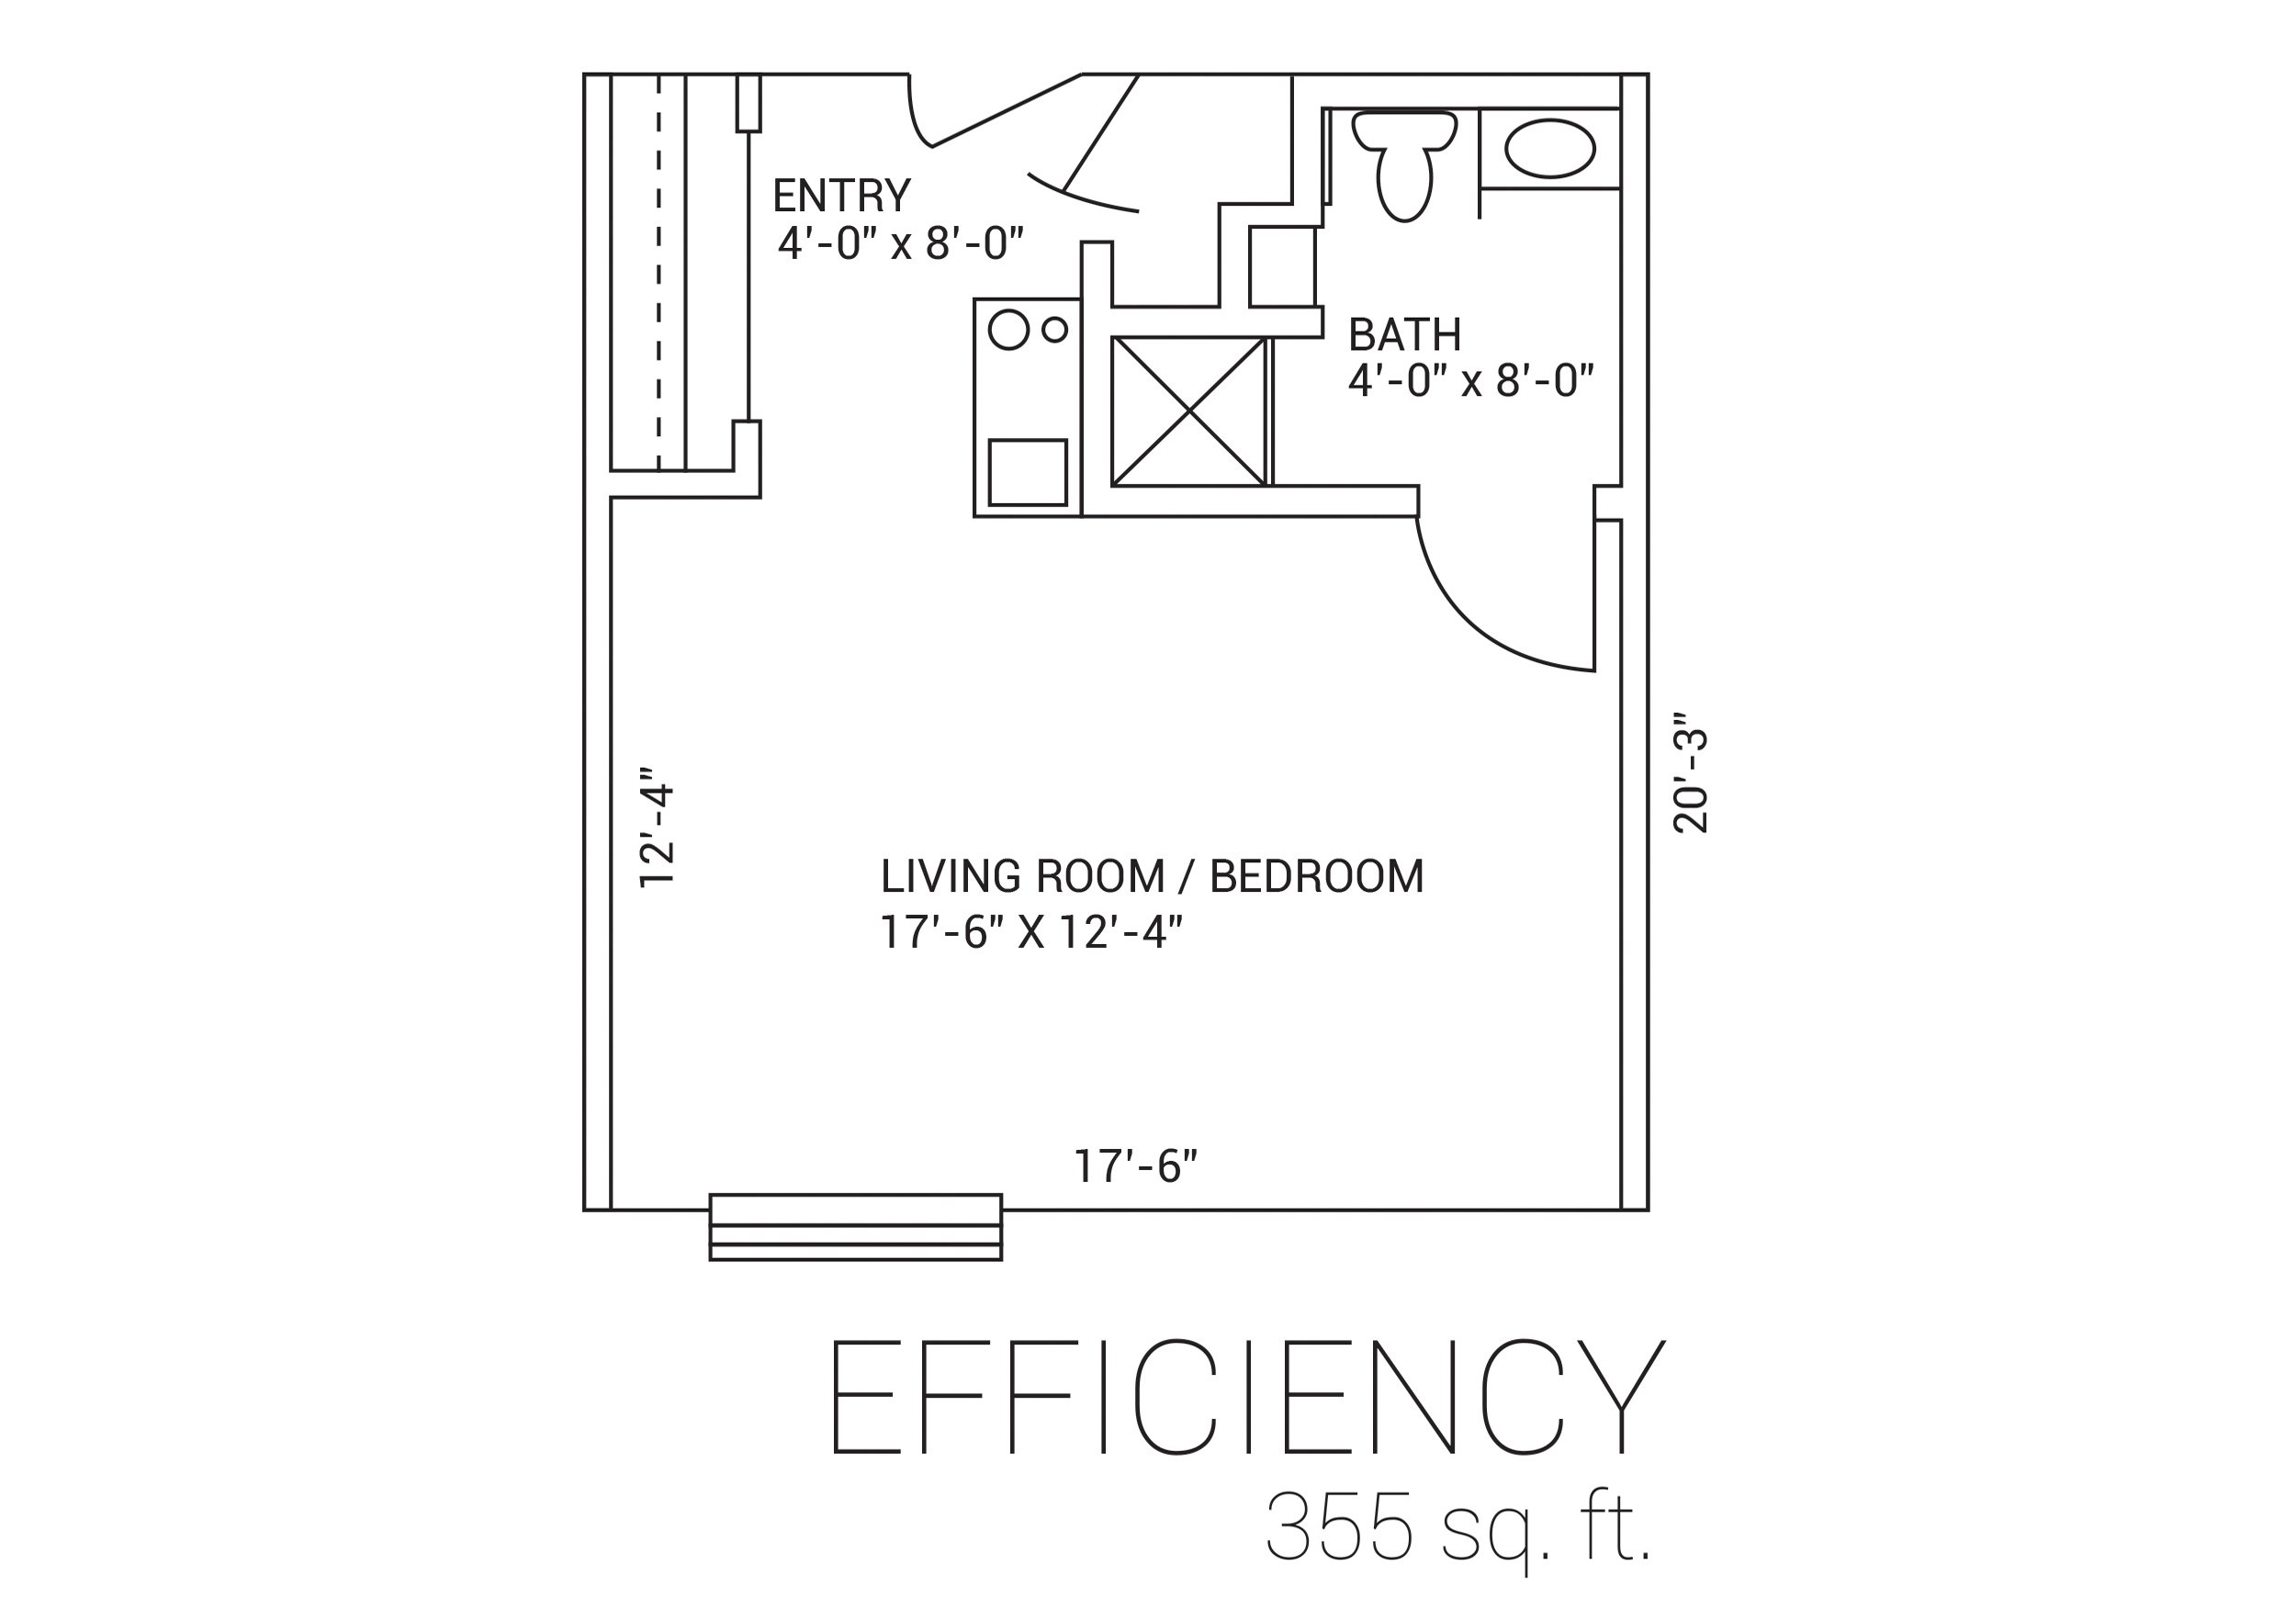
$1,673/month - Includes One meal a day, Activities, Support Service, Telephone, wifi, dish network, utilities
Number of rooms: 2 + kitchen
Size: 355 square feet
Our studio apartments are perfect for the resident on the go. Each efficiency apartment includes a large entry closet and a kitchenette.
Click here for a virtual tour of a Studio Apartment:
-Virtual Tour
Let’s Get Together
The best way to experience Raintree Square is to stop by for a tour. You'll get to see our available apartments and meet some of the wonderful people who live and work here!